
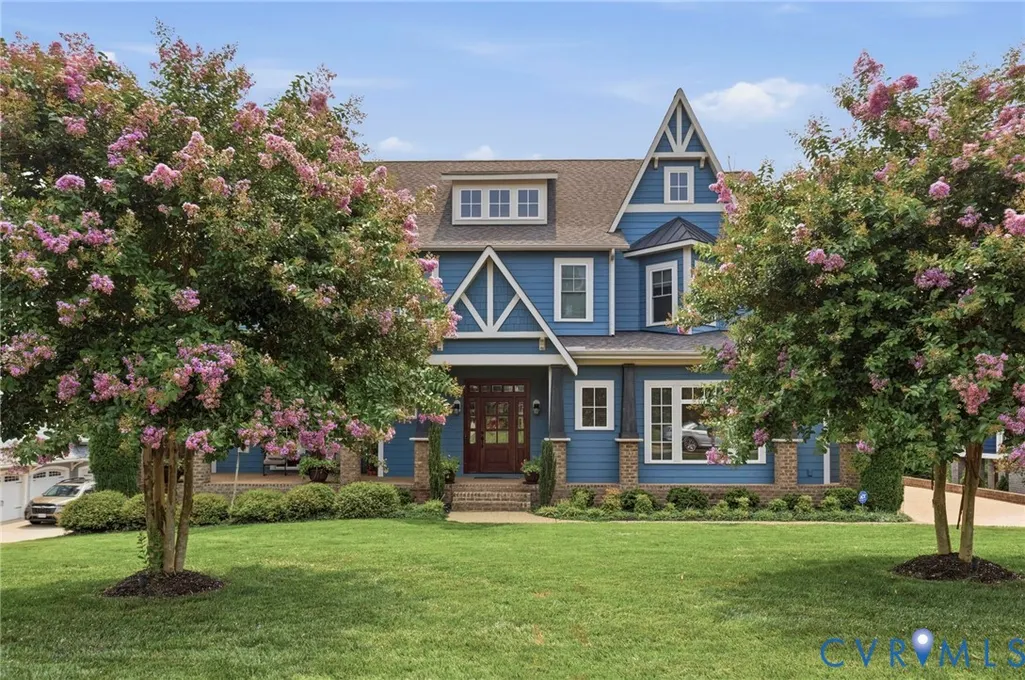
Address
16212 Old Castle Road, Midlothian, VA
Price
$ 1,495,000
Property Attributes
- MLS#2621971
- TypeSingle Family
- Listing Status Active
- CountyChesterfield
- CityMidlothian
- Area62 - Chesterfield
- NeighborhoodHallsley
- Zip23112
- Style
- Year Built2018
- Taxes$ 10943
- Price$ 1,495,000
- Bedrooms5
- Full Bathrooms4
- Half Bathrooms1
- Sqr Footage5190
- Lot Size0.4428 Acres
Data Source:
Central Virginia Regional MLS (CVRMLS)
Property Description
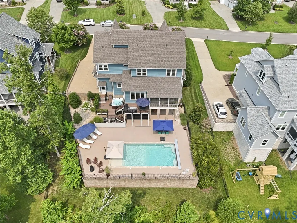
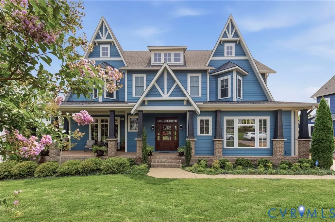
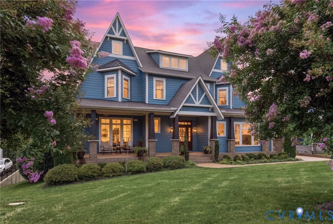
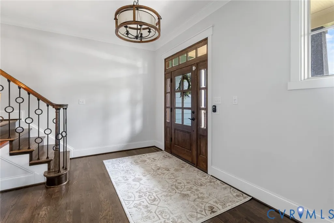
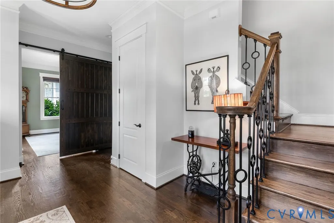
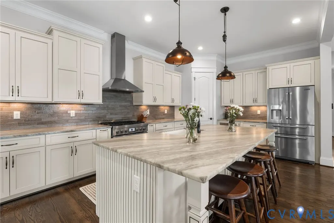
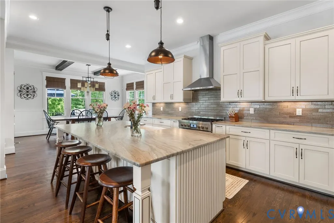
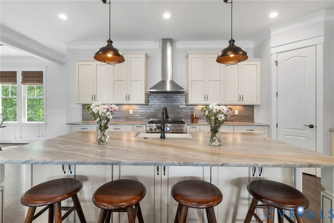
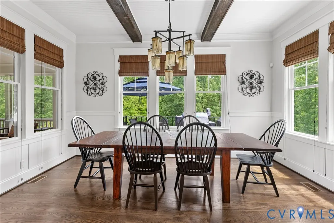
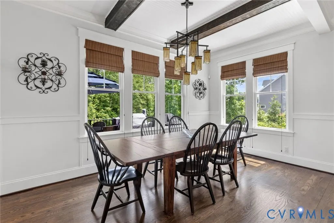
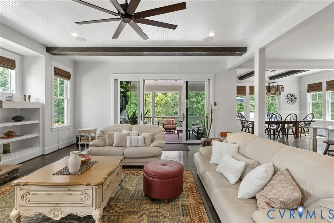
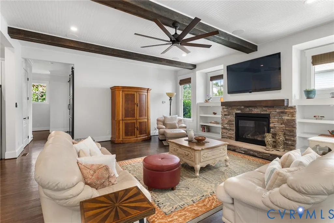
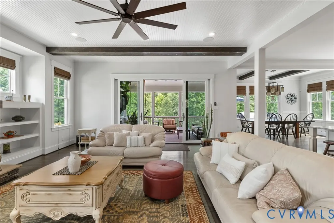
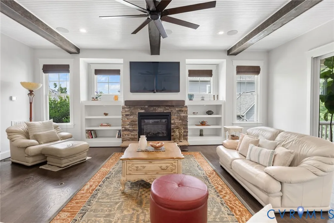
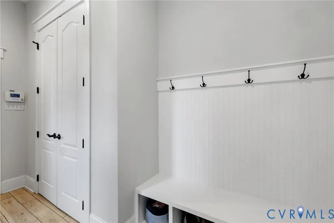
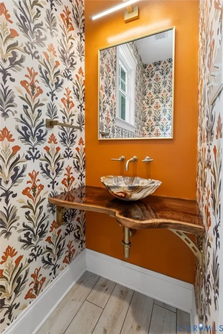
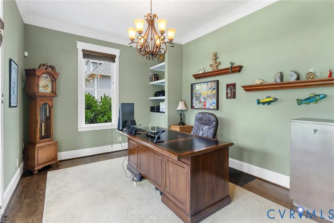
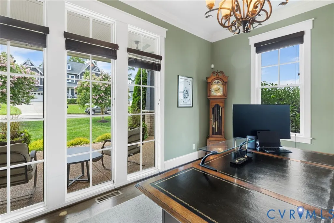
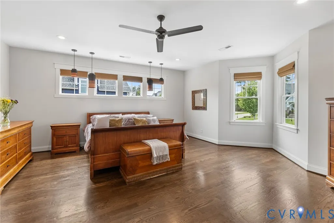
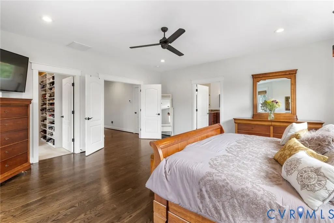
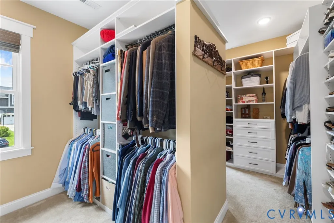
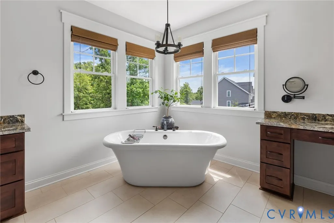
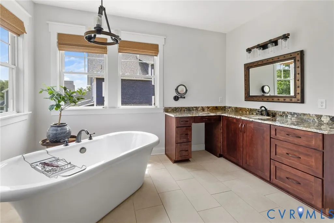
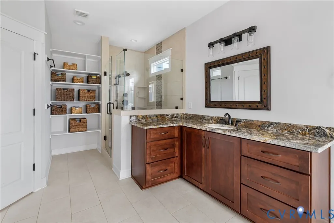
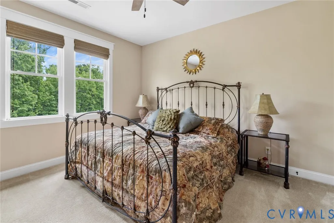
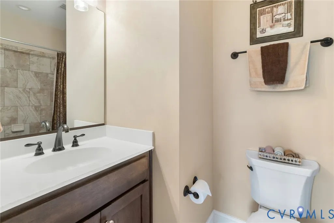
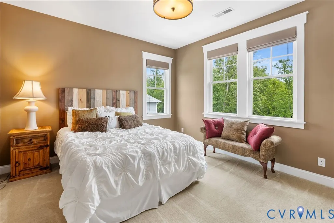
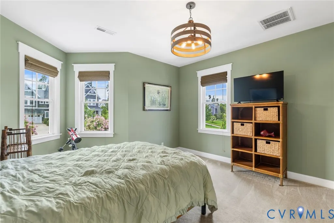
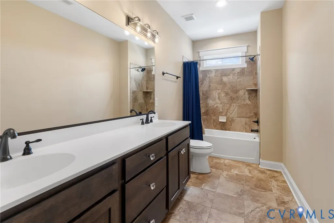
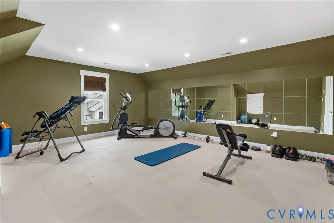
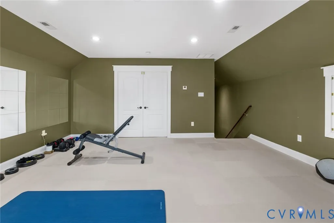
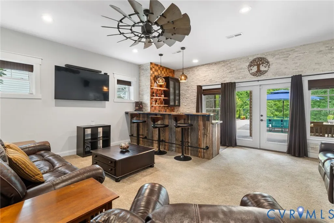
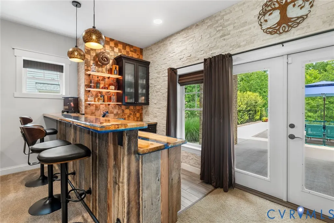
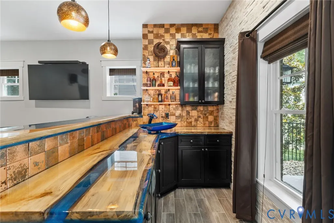
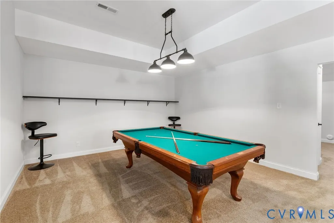
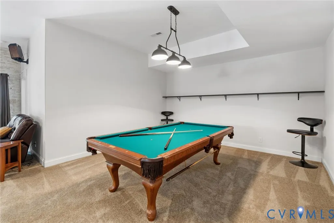
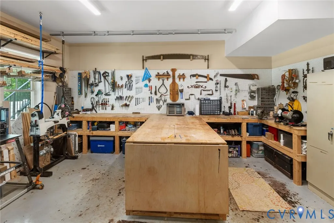
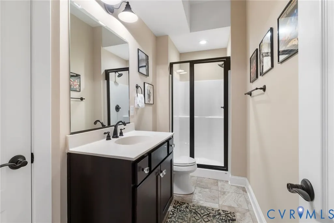
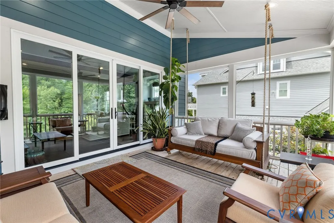
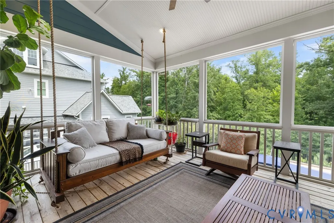
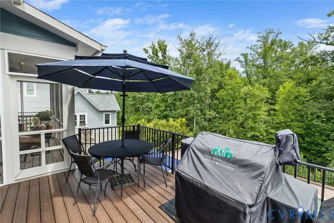
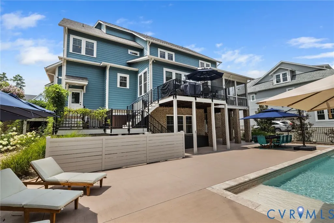
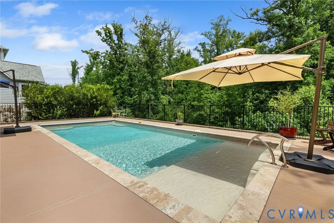
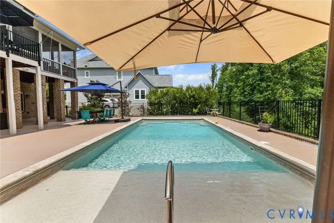
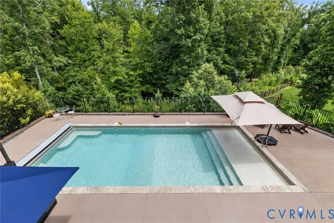
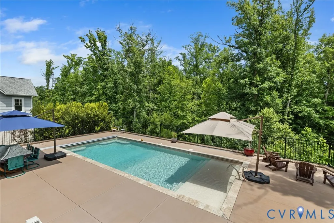
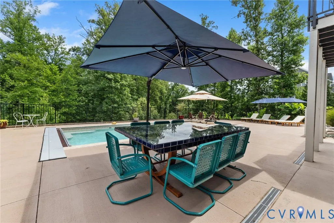
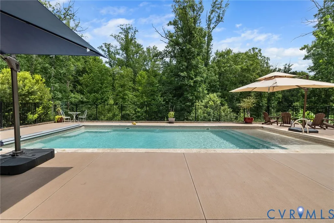
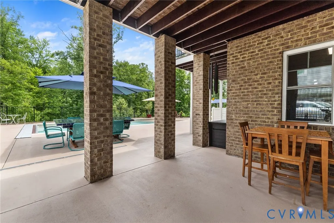
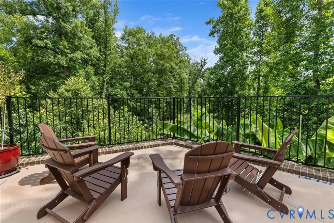
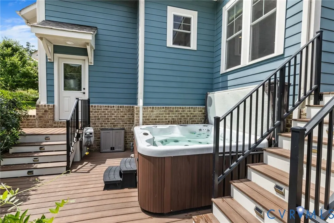
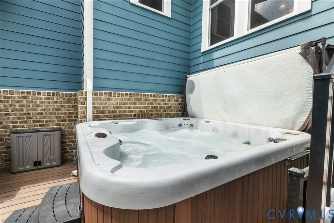
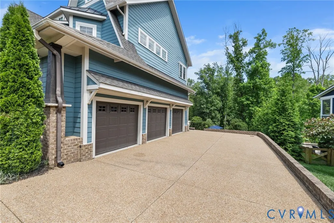
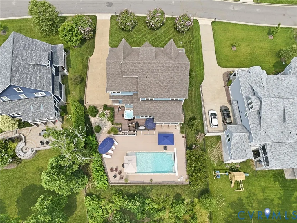
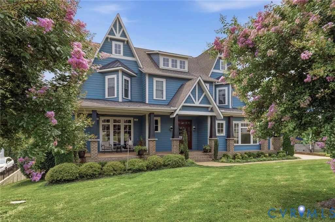
Set within Hallsley, this fully custom luxury home showcases refined craftsmanship against a private wooded backdrop. Stately curb appeal welcomes you with an extra-wide front porch, perfect for morning coffee. Inside, the impressive foyer introduces the main level, where a private home office provides an ideal work-from-home setting. The spacious living room features a wood-beamed ceiling, custom built-ins & gas fireplace. Open to the living area, the beautifully appointed chef’s kitchen boasts an oversized island, high-end appliances including a JennAir range & generous dining space for effortless entertaining. Step outside to the screened porch w swing bed, plus an uncovered grilling deck w stairs to the backyard oasis. A half bath & large mudroom just off the three-car garage add everyday functionality. Upstairs, the expansive primary suite feels like a private retreat w hardwood floors & spacious en suite bath w soaking tub. The primary closet is a true hidden gem—bedroom-sized w custom organization system. The second bedroom offers a walk-in closet & private bath, while two additional bedrooms feature generous closets & share a well-appointed hall bath. The finished third floor, currently used as a home gym, offers incredible flexibility, while a substantial unfinished portion provides ample walk-in storage. The finished walkout basement expands entertaining potential with a gathering space, workshop or 5th bedroom, full bath & custom wet bar opening to the backyard. Outdoor living is equally impressive with a Trex deck, hot tub & the true showpiece: a beautiful in-ground saltwater pool w automatic cover & stunning hardscape surround. Offering custom craftsmanship, four finished levels, exceptional outdoor living & a premier Hallsley setting, this home is truly one of one.
| Elementary School | Middle School | High School |
|---|---|---|
| Old Hundred Elementary School | Midlothian Middle School | Midlothian High School |
| Price History | |
|---|---|
| 8/22/2026 | Listed $1,495,000 |
General Features
| Interior Features | Beamed Ceilings,Wet Bar,Bookcases,Built-in Features,Breakfast Area,Ceiling Fan(s),Dining Area,Double Vanity,Eat-in Kitchen,Fireplace,Granite Counters,High Ceilings,Kitchen Island,Loft,Bath in Primary Bedroom,Pantry,Recessed Lighting,Walk-In Closet(s),Workshop |
|---|---|
| Sewer | Public Sewer |
| Heating | Electric,Heat Pump,Multi-Fuel,Natural Gas,Zoned |
| Cooling | Heat Pump,Zoned |
| Possession | Close Of Escrow |
| Roof | Composition,Shingle |
| Appliances | Dishwasher,Gas Cooking,Disposal,Microwave,Refrigerator,Range Hood,Stove,Tankless Water Heater |
| Exterior Features | Deck,Hot Tub/Spa,Sprinkler/Irrigation,Lighting,Porch,Paved Driveway |
| HOA | 375 |
| Garage Spaces | 3 |
| Association Fee Includes | Association Management,Clubhouse,Common Areas,Pool(s),Recreation Facilities |
| Patio/Porch Features | Rear Porch,Screened,Deck,Porch |
| Architectural Style | Craftsman,Custom |
| Pool Features | In Ground,Pool Cover,Pool,Private,Community |
| Security Features | Security System |
| Construction Materials | Drywall,Frame,HardiPlank Type |
| Year Built | 2018 |
| Levels | Three Or More |
| Property SubType | Single Family Residence |
| Tax Year | 2026 |
| Percent Ownership | Individuals |
| Community Features | Common Grounds/Area,Clubhouse,Home Owners Association,Lake,Playground,Pond,Pool,Tennis Court(s),Trails/Paths,Curbs,Gutter(s) |
| Assoc Fee Paid Per | Quarterly |
| County | Chesterfield |
| New Construction | false |
| Property Type | Residential |
| Association Amenities | Management |
| Home Owner Assoc | true |
| Attached Garage | true |
| Subdivision Name | Hallsley |
| Garage Y/N | true |
| Total Rooms | 16 |
| Full Baths | 4 |
| Status | Active |
| Directions | Once you turn into Hallsley, make a left onto Colwyn Bay after you pass the pool/clubhouse. From Cowlyn Bay, make a left onto Old Castle Rd. Property will be up on the left hand side. |
| High School | Midlothian |
| Disclosures | Covenants/Restrictions Disclosure |
| Zoning Description | R15 |
| MLS Area | 62 - Chesterfield |
| Lot Size Units | Acres |
| Waterfront Y/N | false |
| Spa Features | Hot Tub |
| Elementary School | Old Hundred |
| Year Built Details | Actual |
| Tax Annual Amount | 10943.44 |
| Middle/Junior High School | Midlothian |
| Property Condition | Resale |
| Virtual Tour | https://www.zillow.com/view-imx/918cd82e-7576-4575-a658-c576ef901e08?wl=true&setAttribution=mls&initialViewType=pano |
| Days on Market | 38 |
| Standard Status | Active |
| Occupancy Type | Owner |
| Tax Assessed Value | 1229600 |
| Tax Lot | 9 |
| Virtual Tour | https://listings.tourvahomes.com/sites/rmomyzbk/unbranded |
| Ownership Type | Sole Proprietor |
| Property Sub Type Additional | Single Family Residence |
Interior Features
| Basement | Full,Walk-Out Access |
|---|---|
| Flooring | Partially Carpeted,Tile,Wood |
| Total Fireplaces | 1 |
| Fireplace Features | Gas |
| Total Stories | 3 |
| Basement (Y/N) | true |
| Air Conditioning Y/N | true |
| Heating Y/N | true |
| Fireplace Y/N | true |
| Half Baths | 1 |
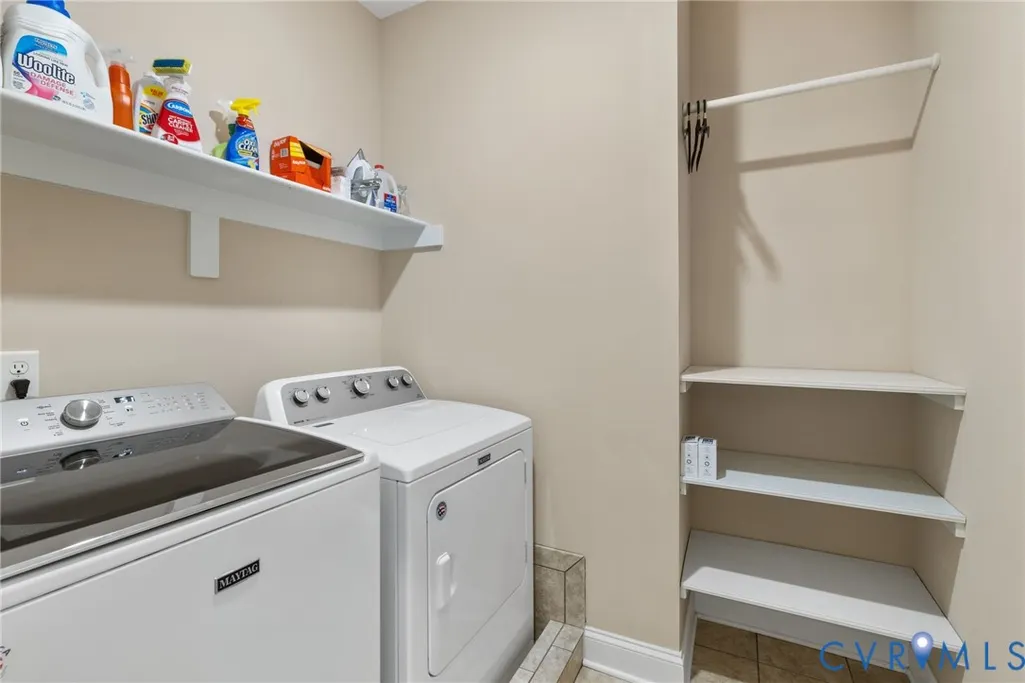
| Laundry Features | Washer Hookup,Dryer Hookup |
| Total Bedrooms | 5 |
| Below Grade Finished Area | 1362 |
| LivingAreaSource | Appraiser |
| Total Baths | 5 |
Exterior Features
| Fencing | Back Yard,Fenced |
|---|---|
| Parking Features | Attached,Driveway,Garage,Garage Door Opener,Oversized,Paved,Two Spaces,Storage |
| Lot Features | Landscaped |
| Water Source | Public |
| Lot Size Area | 0.4428 |
| Spa | true |
| Lot Size Acres | 0.4428 |
| Door Features | Sliding Doors |
Amenities
- Foreclosure
- Views
- Short Sale
- New Construction
- Adult 55+
- Lease To Own
- No HOA Fees
- Furnished
- Primary On Main
- Air Conditioning
- Seller Finance
- Green
- Fixer Upper
- Horse
- Golf
- Fireplace
- Deck
- Garage
- Basement
- Pool
Property vs Single Family Average in 23112
Price
Taxes
Year Built
 Copyright© 2026 REIN Inc. Information Deemed Reliable But Not Guaranteed. The listings data displayed on this medium comes in part from the Real Estate Information Network Inc.(REIN) and has been authorized by participating listing Broker Members of REIN for display. REIN's listings are based upon Data submitted by its Broker Members, and REIN therefore makes no representation or warranty regarding the accuracy of the Data. All users of REIN's listings database should confirm the accuracy of
 All or a portion of the multiple listing information is provided by the Central Virginia Regional Multiple Listing Service, LLC, from a copyrighted compilation of listings. All CVR MLS information provided is deemed reliable but is not guaranteed accurate. The compilation of listings and each individual listing are ©2026 Central Virginia Regional Multiple Listing Service, LLC. All rights reserved.
All MLS listings are © 2026 Central Virginia Regional Multiple Listing Service, LLC. All
All or a portion of the multiple listing information is provided by the Central Virginia Regional Multiple Listing Service, LLC, from a copyrighted compilation of listings. All CVR MLS information provided is deemed reliable but is not guaranteed accurate. The compilation of listings and each individual listing are ©2026 Central Virginia Regional Multiple Listing Service, LLC. All rights reserved.
All MLS listings are © 2026 Central Virginia Regional Multiple Listing Service, LLC. All
 © BRIGHT, All Rights Reserved
