
Open House Thu, Oct 1st 04:30 PM - 06:30 PM
Address
3832 Kenmore Road, Richmond, VA
Price
$ 699,950
Property Attributes
- MLS#2626406
- TypeSingle Family
- Listing Status Active
- CountyRichmond City
- CityRichmond
- Area60 - Richmond
- NeighborhoodStratford Hills
- Zip23225
- Style
- Year Built1952
- Taxes$ 7260
- Price$ 699,950
- Bedrooms3
- Full Bathrooms2
- Half Bathrooms0
- Sqr Footage2947
- Lot Size0.84 Acres
Data Source:
Central Virginia Regional MLS (CVRMLS)
Property Description
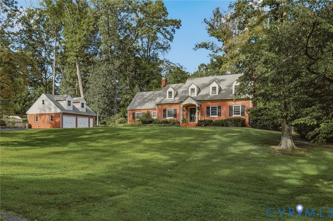
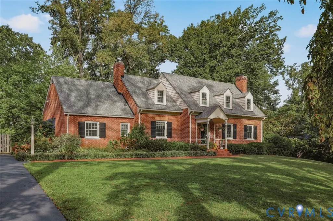
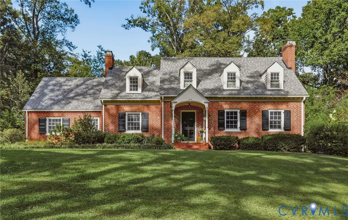
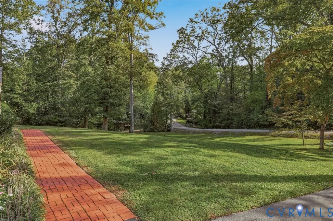
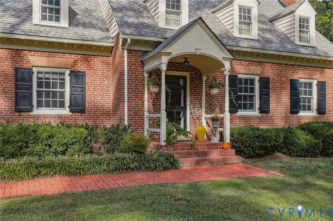
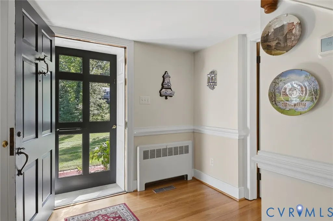
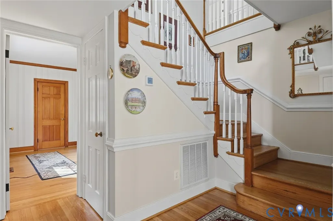
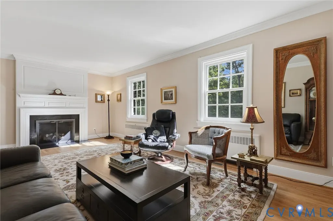
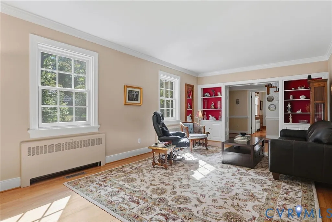
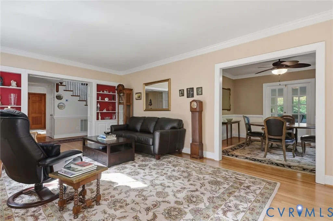
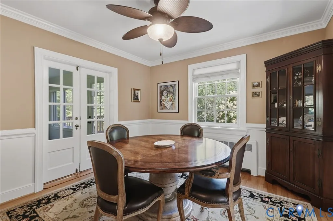
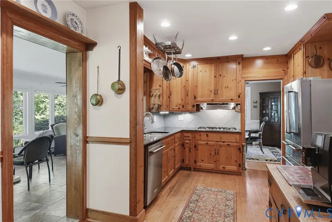
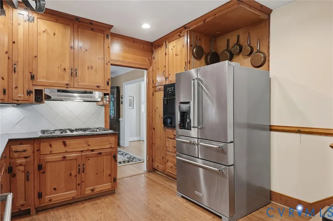
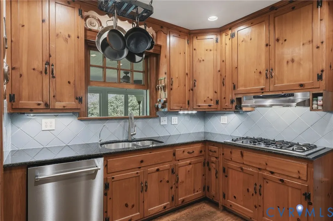
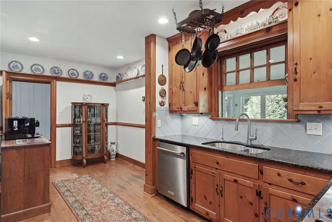
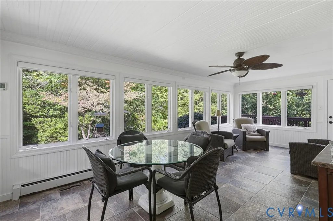
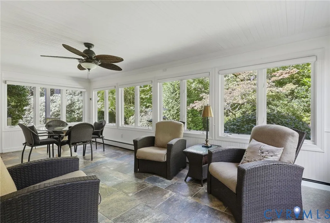
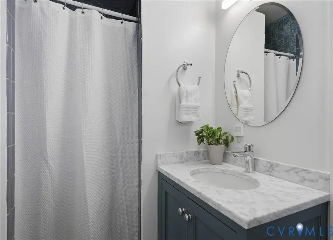
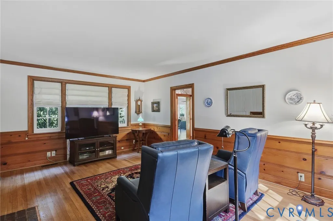
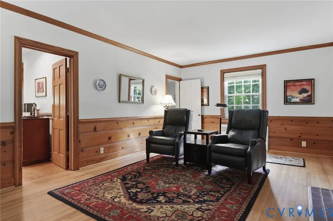
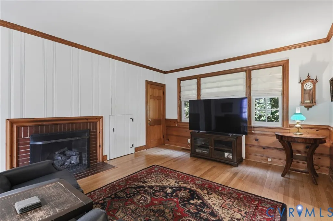
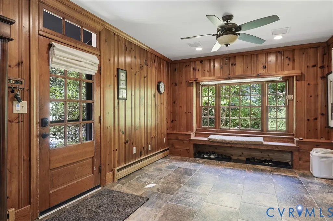
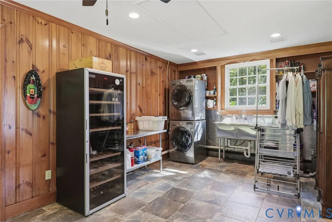
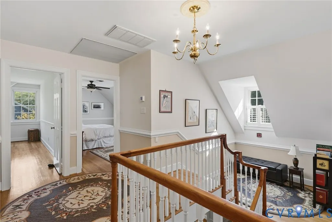
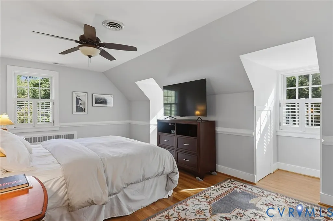
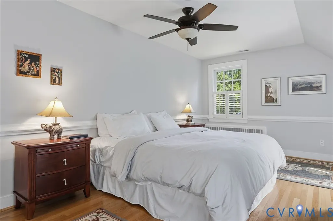
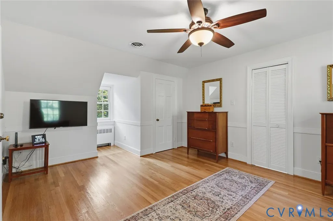
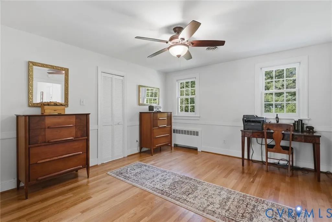
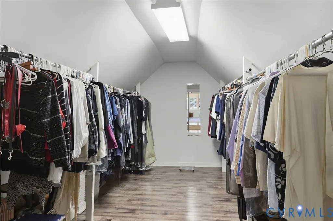
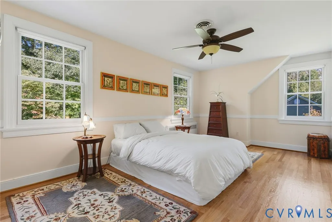
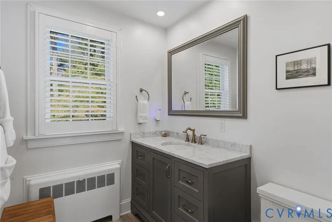
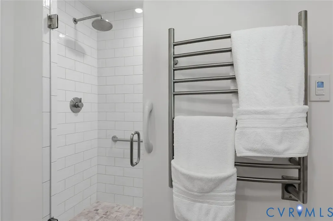
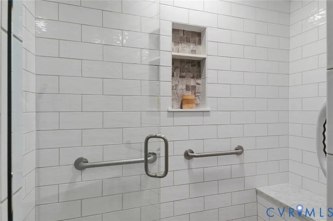
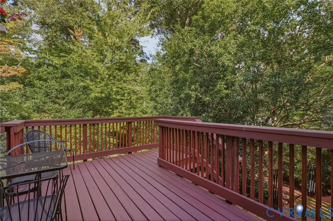
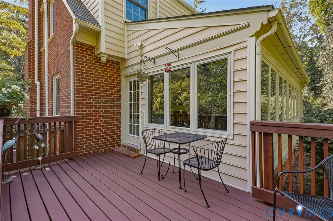
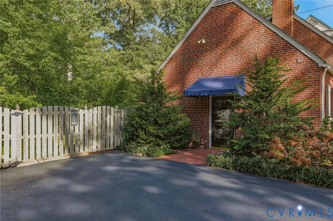
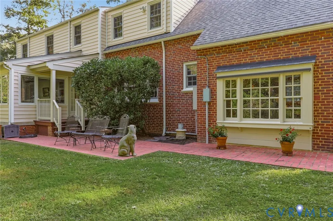
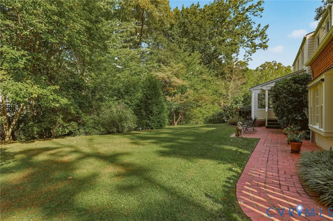
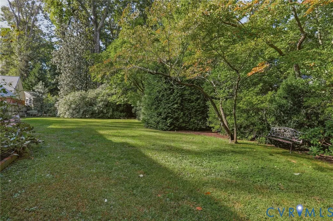
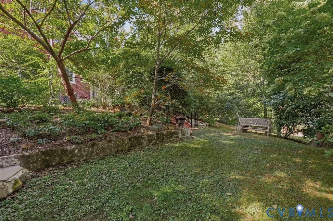
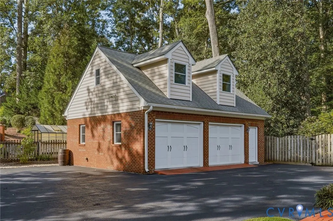
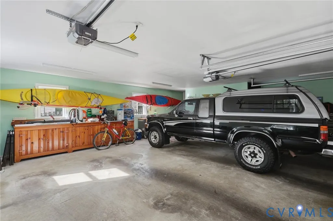
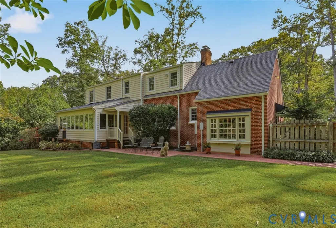
A rare Stratford Hills setting where privacy, space and nature take center stage. This classic Richmond brick Cape sits on an exceptional .84-acre lot, offering a sense of seclusion that is increasingly hard to find this close to the James River. Beautifully landscaped and surrounded by mature trees, the property feels like a private retreat, with an abundance of wildlife making regular appearances. Deer and other visitors are part of the scenery here, whether you're enjoying your morning coffee or unwinding in the large, light-filled sunroom overlooking the grounds. Inside, generous gathering spaces, large bedrooms and wood floors complement thoughtful updates made over the years. The spacious sunroom is a particular standout - a relaxing connection between the home and its remarkable setting. Improvements include Renewal by Andersen windows, LED lighting, extensive landscaping, a whole-house generator, remodeled laundry room and beautifully updated baths featuring custom cabinetry and Italian Carrara marble. The upstairs bath adds a heated floor and towel rack, while the large double shower features independent controls. And then there's the garage. The oversized detached brick two-car garage is far beyond ordinary, with a full walk-up second level offering more than 300 square feet of additional space ideal for exceptional storage with possibilities for a workshop, studio or other future use. All of this is tucked into the desirable Cherokee/Stratford Hills corridor, with the James River approximately 0.9 mile away. This is a property where the lot is every bit as special as the house: .84 acres of privacy, mature surroundings and wildlife, paired with a classic brick Cape and a detached garage. The main house roof was replaced in March 2013, the sunroom roof in July 2024, and the air-conditioning system in April 2019.
| Elementary School | Middle School | High School |
|---|---|---|
| Southampton Elementary School | Lucille Brown Middle School | Huguenot High School |
| Price History | |
|---|---|
| 9/28/2026 | Listed $699,950 |
General Features
| Sewer | Public Sewer |
|---|---|
| Heating | Natural Gas,Radiator(s) |
| Cooling | Zoned |
| Possession | Negotiable |
| Roof | Asphalt |
| Appliances | Gas Water Heater |
| Exterior Features | Paved Driveway |
| Garage Spaces | 2 |
| Architectural Style | Cape Cod |
| Pool Features | None |
| Construction Materials | Brick |
| Year Built | 1952 |
| Property SubType | Single Family Residence |
| Tax Year | 2025 |
| Percent Ownership | Individuals |
| County | Richmond City |
| New Construction | false |
| Property Type | Residential |
| Attached Garage | false |
| Subdivision Name | Stratford Hills |
| Garage Y/N | true |
| Total Rooms | 7 |
| Full Baths | 2 |
| Status | Active |
| High School | Huguenot |
| Zoning Description | R-2 |
| MLS Area | 60 - Richmond |
| Lot Size Units | Acres |
| Waterfront Y/N | false |
| Elementary School | Southampton |
| Year Built Details | Approximate |
| Tax Annual Amount | 7260 |
| Middle/Junior High School | Lucille Brown |
| Property Condition | Resale |
| Standard Status | Active |
| Occupancy Type | Owner |
| Tax Assessed Value | 626000 |
| Ownership Type | Sole Proprietor |
| Property Sub Type Additional | Single Family Residence |
Interior Features
| Basement | Crawl Space |
|---|---|
| Flooring | Tile,Wood |
| Total Fireplaces | 2 |
| Fireplace Features | Gas |
| Total Stories | 1 |
| Basement (Y/N) | false |
| Air Conditioning Y/N | true |
| Heating Y/N | true |
| Fireplace Y/N | true |
| Total Bedrooms | 3 |
| LivingAreaSource | Appraiser |
| Total Baths | 2 |
Exterior Features
| Fencing | Back Yard |
|---|---|
| Parking Features | Covered,Driveway,Detached,Garage,Garage Door Opener,Off Street,Paved,Workshop in Garage |
| Water Source | Public |
| Lot Size Area | 0.84 |
| Lot Size Acres | 0.84 |
Amenities
- Foreclosure
- Views
- Short Sale
- New Construction
- Adult 55+
- Lease To Own
- No HOA Fees
- Furnished
- Primary On Main
- Air Conditioning
- Seller Finance
- Green
- Fixer Upper
- Horse
- Golf
- Fireplace
- Deck
- Garage
- Basement
- Pool
Property vs Single Family Average in 23225
Price
Taxes
Year Built
 Copyright© 2026 REIN Inc. Information Deemed Reliable But Not Guaranteed. The listings data displayed on this medium comes in part from the Real Estate Information Network Inc.(REIN) and has been authorized by participating listing Broker Members of REIN for display. REIN's listings are based upon Data submitted by its Broker Members, and REIN therefore makes no representation or warranty regarding the accuracy of the Data. All users of REIN's listings database should confirm the accuracy of
 All or a portion of the multiple listing information is provided by the Central Virginia Regional Multiple Listing Service, LLC, from a copyrighted compilation of listings. All CVR MLS information provided is deemed reliable but is not guaranteed accurate. The compilation of listings and each individual listing are ©2026 Central Virginia Regional Multiple Listing Service, LLC. All rights reserved.
All MLS listings are © 2026 Central Virginia Regional Multiple Listing Service, LLC. All
All or a portion of the multiple listing information is provided by the Central Virginia Regional Multiple Listing Service, LLC, from a copyrighted compilation of listings. All CVR MLS information provided is deemed reliable but is not guaranteed accurate. The compilation of listings and each individual listing are ©2026 Central Virginia Regional Multiple Listing Service, LLC. All rights reserved.
All MLS listings are © 2026 Central Virginia Regional Multiple Listing Service, LLC. All
 © BRIGHT, All Rights Reserved
